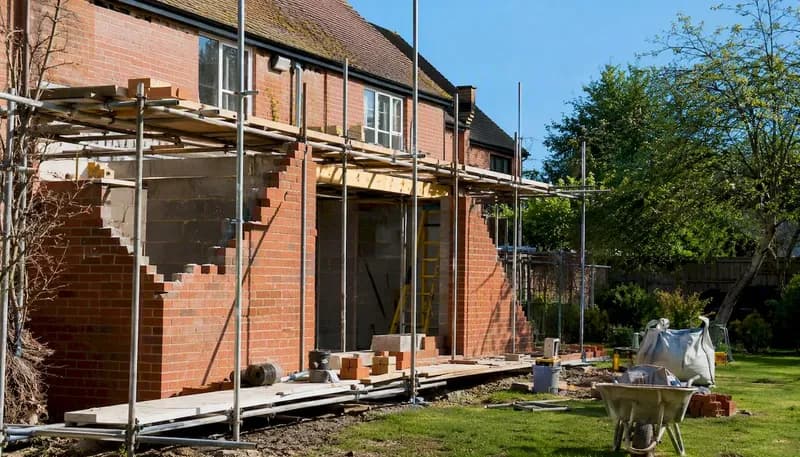
A standard-specification single-storey extension in 2026 typically costs £1,900–£2,600 per m², putting a 15m² build at roughly £30,000–£40,000 before professional fees. Basic builds start closer to £1,700 per m², while premium glazed designs reach £3,500 per m² or more. These figures normally cover the structural shell: foundations, walls, roof, windows, and external doors. They do not include kitchens, bathrooms, fitted furniture, or professional fees such as architect and structural engineer costs.
Regional uplifts matter too. Professional fees add a further 10–15% on top of the build price, and VAT at 20% applies to most labour and materials.
- Basic spec at the lower end of the cost range typically includes blockwork walls and standard finishes
- Standard spec includes brick-matched walls, insulated roofs, and better windows and finishes
- Premium spec features structural glazing, premium doors, and high-end finishes including underfloor heating
Quick figure: A 20m² standard-spec shell before VAT typically runs £40,000–£56,000 in 2026.
Key takeaways
A standard single-storey extension in 2026 costs £1,900–£2,600 per m² for the shell, with professional fees, VAT, and fit-out adding substantially to that figure before you reach a true project total.
| Point | Details |
|---|---|
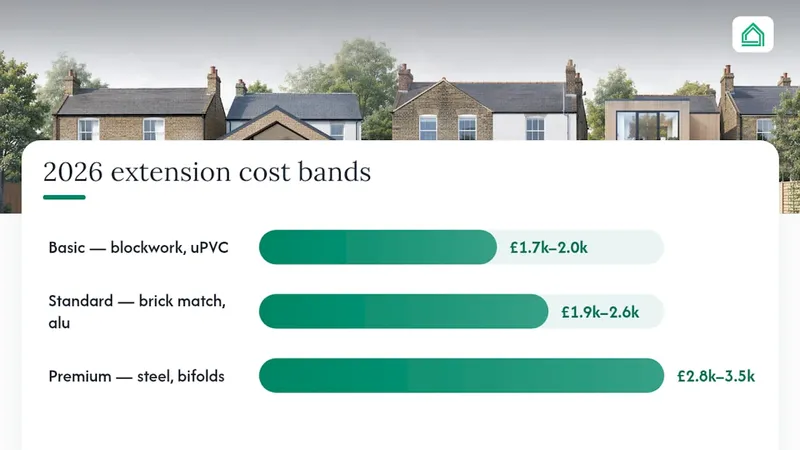
| Per-m² cost bands | Basic £1,700–£2,000/m²; standard £1,900–£2,600/m²; premium £2,800–£3,500/m² in 2026. |
| Contingency rule | Hold 10–15% contingency on the total build cost; increase to 15–20% for complex sites or early-stage designs. |
| Professional fees | Architect, engineer, and statutory fees typically add 10–15% on top of the builder's quote. |
| VAT and hidden costs | VAT at 20% applies to most labour and materials; party-wall fees, Building Control, and fit-out sit outside the shell quote. |
| House A-Z | Use House A-Z to build a line-item workbook, benchmark per-m² costs, and compare contractor quotes before committing to a build. |
Table of Contents
- What do the three cost bands actually include?
- Worked totals for common extension sizes
- What actually drives the cost of a house extension?
- How does your location affect the price?
- Hidden and add-on costs to include in your budget
- What does a typical extension timeline look like?
- How to brief contractors and check quotes properly
- A simple budgeting worksheet for your extension
- How House A-Z helps you avoid budget overruns
- The case for planning pragmatically, not optimistically
- Plan your extension budget with House A-Z
- Sources
- FAQ
What do the three cost bands actually include?
The three specification bands used across the UK industry reflect the quality of materials and the complexity of construction, not just the size of the build. Understanding where your project sits helps you brief contractors accurately and compare quotes on a like-for-like basis.
UK extensions in 2026 sit in three clear bands: basic at £1,700–£2,000 per m², standard at £1,900–£2,600 per m², and premium at £2,800–£3,500 per m². The overlap between basic and standard reflects the fact that a well-specified basic build can approach the lower end of standard pricing once brick-matching and decent insulation are included.
| Specification | Per m² range (2026) | Typical inclusions |
|---|---|---|
| Basic | £1,700–£2,000 | Blockwork cavity walls, standard pitched or flat roof, uPVC windows and doors, plaster finish |
| Standard | £1,900–£2,600 | Brick-matched or rendered walls, insulated flat roof or tiled pitch, aluminium windows, tiled or engineered floor |
| Premium | £2,800–£3,500 | Structural steel frames, large-format glazing, bifold or sliding doors, underfloor heating, high-end finishes |
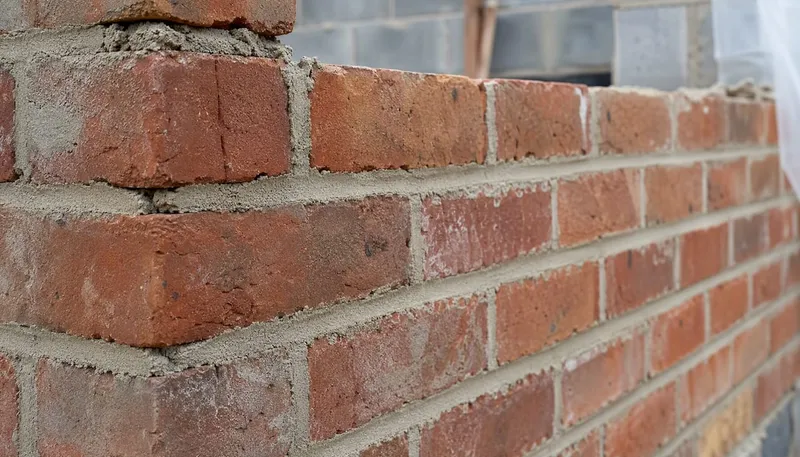
Two-storey extensions are generally more cost-efficient per square metre as the foundations and roof costs are shared across both floors. If planning permits a two-storey option, the per-m² economy is frequently worth the additional disruption.
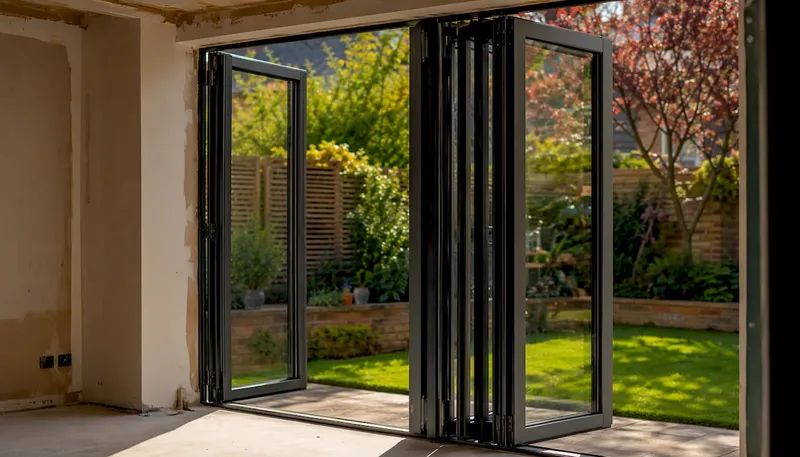
Pro Tip: Glazing is the single fastest way to move between bands. A standard rear extension with one set of bifold doors can add £4,000–£8,000 to the shell cost. Spend selectively: bifolds facing the garden improve resale value; rooflights over a utility room rarely do.
Worked totals for common extension sizes
Per-m² rates only become useful once you multiply them out. The table below shows typical shell totals at standard specification for four common footprints, plus a premium glazed example.
| Footprint | Standard spec shell (ex-VAT) | Premium glazed shell (ex-VAT) |
|---|---|---|
| 12m² | £22,800–£31,200 | £33,600–£42,000 |
| 15m² | £28,500–£39,000 | £42,000–£52,500 |
| 20m² | £38,000–£52,000 | £56,000–£70,000 |
| 25m² | £47,500–£65,000 | £70,000–£87,500 |
These figures cover the structural shell only. A mid-spec 20m² extension shell before VAT commonly runs £40,000–£56,000, and a full mid-spec kitchen extension can reach £55,000–£80,000 before VAT once fit-out is included.
Common add-ons that sit outside the per-m² shell rate:
- New kitchen: £10,000–£25,000 depending on units, appliances and worktop material
- New bathroom or shower room: £4,000–£8,000 for a standard fit-out
- Underfloor heating: £1,500–£3,500 for a 20m² area, depending on system type
Larger footprints tend to cost less per m² because fixed site costs — scaffolding, mobilisation, and foundation set-up — do not reduce proportionally as the project shrinks. A 12m² extension carries almost the same set-up overhead as a 20m² one, which is why the per-m² rate for smaller builds often sits at the top of the range.
What actually drives the cost of a house extension?
Understanding the cost components helps you make informed decisions about where to spend and where to save. The shell of a standard extension breaks down roughly as follows, based on elementised per-m² data for 2026:
- Foundations and groundworks: £350–£500 per m² — the most variable element; ground conditions dictate depth and type
- Shell walls and structure: £450–£650 per m² — brick-matching and structural steel (RSJs) push this upward
- Roof: £250–£400 per m² — flat roofs cost less to build but more to maintain long-term
- Glazing and external doors: £200–£450 per m² — the biggest single specification choice
- First fix and services (electrics, plumbing, heating): £300–£450 per m²
Ground conditions are the element most likely to cause a quote to rise after work starts. If your site has made ground, high water table, tree roots, or proximity to an existing drain, foundation costs can increase substantially. A structural engineer's site assessment typically costs £300–£600 and can identify these risks before you go to tender.
Key figure: Structural steel (RSJs) to create open-plan connections between the new extension and the existing house commonly adds £2,000–£5,000 to a project, depending on the span and the number of beams required.
Pro Tip: *Commission a brief structural engineer's assessment before you finalise your design.
How does your location affect the price?
Regional variation in UK construction costs is significant and often underestimated. Labour rates, material delivery costs, site access constraints, and local planning complexity all contribute.
A standard-spec 20m² shell costing £45,000 in the East Midlands could reach £54,000–£58,000 in Greater London. The reasons include:
- Higher skilled-trade day rates in London (bricklayers, groundworkers, joiners)
- Parking restrictions and congestion charges adding to contractor costs
- More complex party-wall situations in terraced and semi-detached urban housing
- Tighter site access requiring additional equipment or manual handling
The North East, Wales, and parts of the East Midlands tend to sit below the national average, while the South West and East of England sit closer to or slightly above it.
Regional note: Urban sites in any city — not just London — carry access premiums. A narrow side passage, a restricted skip location, or a listed-building constraint can add £2,000–£5,000 to a project regardless of geography.
Hidden and add-on costs to include in your budget
Builder quotes typically cover the structural shell. A realistic project budget needs several additional line items that are frequently absent from an initial per-m² estimate.
Professional fees and statutory costs:
- Architect or designer: 5–10% of the build cost for full design and contract administration; planning drawings alone typically cost £1,500–£3,500
- Structural engineer: £600–£1,500 for calculations and drawings
- Party wall surveyor: £700–£1,500 per neighbouring property affected, under the Party Wall etc. Act 1996
- Building Control: £500–£1,200 for a standard single-storey extension (local authority or approved inspector)
- Planning application fee: currently £258 for a householder application in England (check Gov for current fees and VAT treatment)
VAT: Most extension work attracts 20% VAT on labour and materials. Certain energy-efficiency measures may qualify for reduced rates — confirm the current position with your contractor and check gov.uk before budgeting. On a £50,000 shell, VAT adds £10,000.
Common fit-out extras (numbered for quick reference):
- Kitchen supply and installation: £10,000–£25,000
- Bathroom or shower room: £4,000–£8,000
- Underfloor heating system: £1,500–£3,500
- Electrical consumer unit upgrade: £800–£1,500
- Temporary accommodation or storage: £1,000–£3,000 per month if you need to vacate
Hidden costs in renovations frequently appear in exactly these categories. Professional fees typically add 10–15% to the build price, so on a £50,000 shell that is an additional £5,000–£7,500 before VAT.
What does a typical extension timeline look like?
A single-storey extension rarely appears on site within weeks of the decision to build. Pre-construction lead times are often longer than the build itself.
Pre-construction phase (typically 3–6 months):
- Appoint an architect or designer and agree the brief (2–4 weeks)
- Develop planning drawings and submit a householder application, or confirm Permitted Development status (4–8 weeks for design; 8 weeks for a planning decision)
- Structural engineer calculations and Building Control application (3–6 weeks, can run in parallel)
- Tender to contractors and appoint a builder (4–8 weeks for a meaningful tender process)
On-site build phases for a standard single-storey extension:
- Groundworks and foundations: 1–2 weeks
- Shell: walls, roof structure, weatherproofing: 3–5 weeks
- First fix: electrics, plumbing, heating rough-in: 1–2 weeks
- Plastering, screeding, second fix: 2–3 weeks
- Finishes, decoration, snagging: 1–2 weeks
Total on-site duration for a straightforward single-storey extension is typically 8–12 weeks. More complex projects with structural steelwork, basement elements, or bespoke glazing can run to 16–20 weeks. Understanding how building approvals work before you start the design process can shorten the pre-construction phase considerably.
Bad weather, material delays, and subcontractor availability are the three most common causes of on-site overruns. Building in a two-week buffer at the end of the programme is a reasonable precaution, particularly for projects starting in autumn or winter.
How to brief contractors and check quotes properly
A quote that looks competitive on the headline figure can conceal significant scope gaps. The checklist below helps you compare quotes on equal terms.
What a reliable quote should include:
- A written scope of works referencing specific drawings (not just a verbal description)
- A materials specification (brick type, roof membrane, window system, insulation U-values)
- Provisional sums clearly labelled for items not yet fully specified
- VAT stated separately (inclusive or exclusive)
- A payment schedule tied to build stages, not calendar dates
- A programme or indicative timeline
- Confirmation of public liability and employers' liability insurance
- Details of any structural warranty or defects liability period
Red flags to watch for:
- Quotes based on a site visit with no drawings
- Vague specifications ("as agreed" or "to match existing")
- No reference to Building Control or inspection stages
- Payment schedules front-loaded with large deposits (more than 10–15% upfront is unusual for a reputable contractor)
- No written programme or start-date commitment
Questions worth asking every contractor:
- Can you provide references from two recent extension projects of similar size?
- Who will be on site daily — you or a subcontracted team?
- How do you handle variations and price changes during the build?
- What is your defects liability period and how is it documented?
Avoiding common first-time builder mistakes often comes down to asking these questions before signing, not after a problem has emerged.
Pro Tip: Request at least three written quotes from contractors who have all seen the same drawings. A quote without drawings is an estimate; a quote with drawings is a price. The difference matters when a dispute arises.
A simple budgeting worksheet for your extension
Separating shell costs from fit-out costs and professional fees gives you a clearer picture of where money is going and where you have flexibility. The worked example below uses a 20m² standard-specification extension.
A few rules of thumb to carry into your own workbook:
- Hold 10–15% contingency on the total build cost; increase to 15–20% for complex sites, older properties, or early-stage designs where the specification is not yet fixed
- Release contingency in stages: keep half back until the shell is watertight
- Professional fees and VAT sit outside the builder's quote — budget for them separately from the start
For a detailed construction budget breakdown covering all line items, the House A-Z blog provides a UK-specific template you can adapt to your own project.
How House A-Z helps you avoid budget overruns
A planning and budgeting tool cannot replace a structural engineer or a planning officer, but it can substantially reduce the uncertainty that leads to costly on-site changes. Here is where House A-Z fits into a typical extension project workflow.
Step-by-step workflow:
- Scope your project: Use House A-Z's room-mapping and brief tools to define the footprint, specification band, and key requirements before you approach any contractor.
- Set a benchmark budget: The platform's per-m² benchmarking lets you input your footprint and specification to generate a realistic cost range, so you can sense-check quotes against industry norms.
- Build a line-item budget: Separate shell, fit-out, professional fees, and contingency in the budget tracker. This prevents the common mistake of treating the builder's quote as the total project cost.
- Compare quotes: Upload contractor quotes and map line items against your workbook to identify scope gaps, missing VAT, or absent provisional sums.
- Track changes: Log variations as they arise during the build, so your contingency balance is always visible and you can make informed decisions about scope changes.
Honest limitations: House A-Z does not replace a site visit, a structural engineer's assessment, or a formal planning application. Statutory approvals, neighbour negotiations under the Party Wall Act, and on-site decisions require qualified professionals. The tool's value is in reducing the uncertainty and disorganisation that cause overruns before those professionals are even appointed.
Pro Tip: Export your House A-Z budget workbook as a PDF and share it with every contractor you invite to tender. Contractors who receive a structured brief with a clear scope and specification return more accurate quotes — and the comparison process takes hours rather than days.
The case for planning pragmatically, not optimistically
The most consistent pattern in extension projects that overrun is not bad luck. It is optimistic budgeting at the outset: accepting a shell-only quote as a project total, skipping the structural assessment to save £500, or choosing a specification before the design is fixed.
The decisions that genuinely affect long-term value are fewer than most homeowners expect. Glazing quality and kitchen specification have the clearest impact on resale value and daily liveability. Roof type, insulation specification, and the quality of first-fix trades affect running costs and maintenance bills for decades. These are worth spending on. Decorative finishes, on the other hand, are straightforward to upgrade later and rarely justify premium spend at the build stage.
Staging works is underused as a cost-management tool. If your budget is tight, building the shell and first fix now, then fitting the kitchen in twelve months, is a legitimate approach. Builders are often willing to leave the fit-out incomplete if it is clearly scoped from the start. Combining works — adding a loft conversion or bathroom upgrade to an extension project — can reduce mobilisation and professional fee costs per item, though it increases total spend and complexity.
The contingency is not a buffer for poor planning. It is a reserve for the genuinely unknowable: ground conditions, structural surprises, and supply-chain delays. Spending it on specification upgrades mid-build is one of the most reliable ways to finish a project over budget.
Sources
The sources below cover the main areas where you will need authoritative guidance as your project progresses.
- Single storey extension cost UK 2026: Full price guide
- Single‑storey extension costs: a practical guide for homeowners (FMB)
- Gov
- Gov
FAQ
How much does a 3m by 3m extension cost in the UK?
A 9m² extension at standard specification typically costs between £1,900 and £2,600 per square metre for the shell before VAT, so you can estimate the total cost by multiplying the area by these rates and adding VAT, professional fees, and any fit-out to reach the true project total.
Is £30,000 enough for a house extension?
A budget of £30,000 can cover the shell of a small standard-spec extension (around 12–15m²) before VAT and professional fees, but it is unlikely to stretch to a finished, fitted room. A realistic all-in budget for a 12m² standard extension including VAT, fees, and basic fit-out is closer to £40,000–£50,000.
Can you build a house extension for £50,000?
Yes, for a modest footprint. A 15–20m² standard-specification extension with a basic kitchen or open-plan living space can be delivered for around £50,000 all-in outside London, provided ground conditions are straightforward and the specification is kept to the standard band. London projects at this size typically exceed £50,000 once the regional uplift is applied.
Is it cheaper to extend or move house?
Extending is usually cheaper than moving when stamp duty, estate agent fees, legal costs, and removal expenses are factored in. Moving costs for an average UK home can reach £15,000–£30,000 in transaction costs alone, before any improvement works on the new property. The calculation shifts if the extension requires significant structural work or if the property is already at the upper end of its local value ceiling.
What is the difference between shell cost and total project cost?
The shell cost covers foundations, walls, roof, windows, and external doors. The total project cost adds fit-out (kitchen, bathroom, finishes), professional fees (architect, engineer, party-wall surveyor), Building Control, VAT, and contingency.