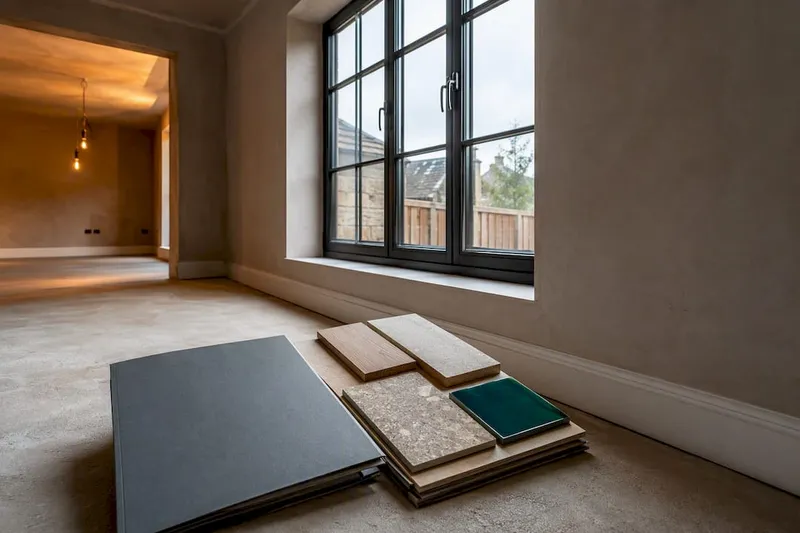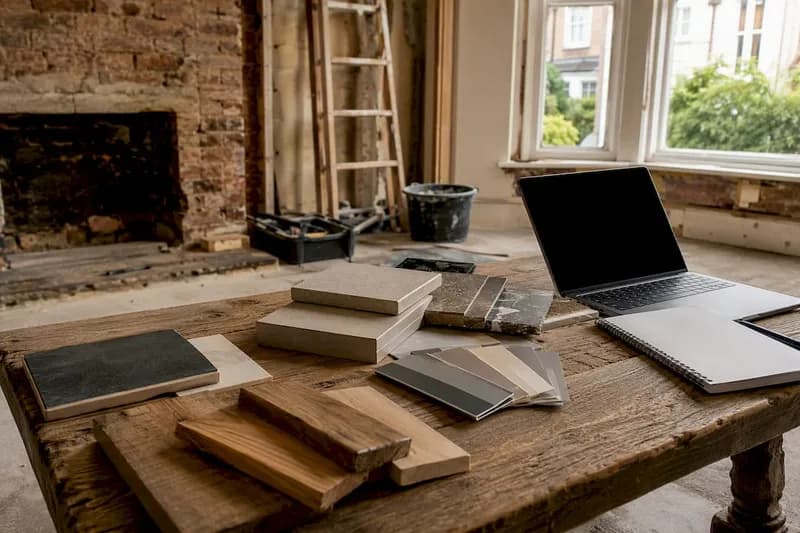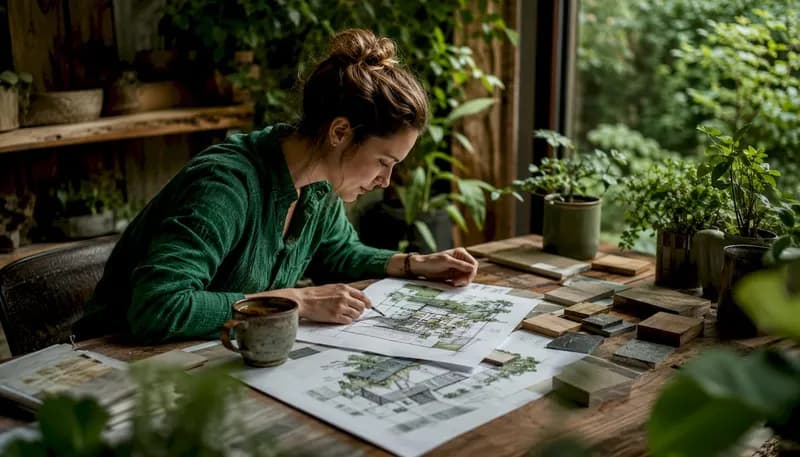
Biophilic design is the practice of connecting people to nature within the built environment to advance physical and mental health. For first-time builders and renovators in the UK, the most useful starting point is a dedicated site exploration day: walk your plot, note the light, views, prevailing winds and any local ecology, then record every finding in your project planning tool before a single wall goes up.
The term draws on biophilia, the inherent human inclination to affiliate with nature that underpins our evolutionary biology. The International Living Future Institute (ILFI) formalises this under its Living Building Challenge, requiring every project team to document how Environmental Features, Light and Space, and Natural Shapes and Forms will be incorporated. Attention Restoration Theory, developed by Rachel and Stephen Kaplan, explains the cognitive mechanism: natural settings replenish directed attention, reducing mental fatigue. A systematic review of 124 studies confirms that these effects are real, measurable, and relevant at home scale.
Table of Contents
- Why does biophilic design matter for your health and home?
- What biophilic patterns should you plan for at home?
- How do you incorporate biophilic design into your build workflow?
- How do you layer biophilic elements for the strongest effect?
- What mistakes should you avoid with biophilic design?
- How does software help you embed biophilic choices in your project?
- Key takeaways
- The tradeoffs nobody tells you about
- House A-Z brings biophilic planning into your workflow
- Selected further reading and authoritative sources
Why does biophilic design matter for your health and home?
The evidence is consistent across clinical settings, offices and residential spaces. Biophilic interventions have been shown to reduce physiological stress markers, improve mood and support recovery from illness. Cognitive benefits include sharper attention, better problem-solving and reduced fatigue. For first-time builders, owner-builder stress is already high; designing a home that actively supports restoration is a practical investment, not a luxury.
Key benefits supported by research:
- Stress reduction: greenery, natural light and water features lower physiological stress markers, including cortisol and heart rate.
- Attention restoration: natural settings replenish cognitive focus, consistent with Attention Restoration Theory and Stress Reduction Theory.
- Faster recovery: hospital studies show patients in rooms with views of nature recover more quickly and require less pain medication.
- Productivity: workplace biophilic interventions are linked to measurable gains in concentration and output.
- Energy savings: strategic daylighting and natural ventilation, combined with biophilic spatial design, can reduce operational energy demand by around 20–30%.
Statistic callout: Research indicates energy savings are achievable through strategic use of natural light and ventilation combined with biophilic spatial design.
Restorative responses can begin in as little as 40 seconds of visual or multisensory exposure to nature, which means even modest interventions, such as a well-placed window seat overlooking a garden, carry genuine physiological value.
What biophilic patterns should you plan for at home?
Terrapin Bright Green's 14 Patterns framework organises biophilic strategies into three categories. Understanding them helps you map decisions to your build programme.
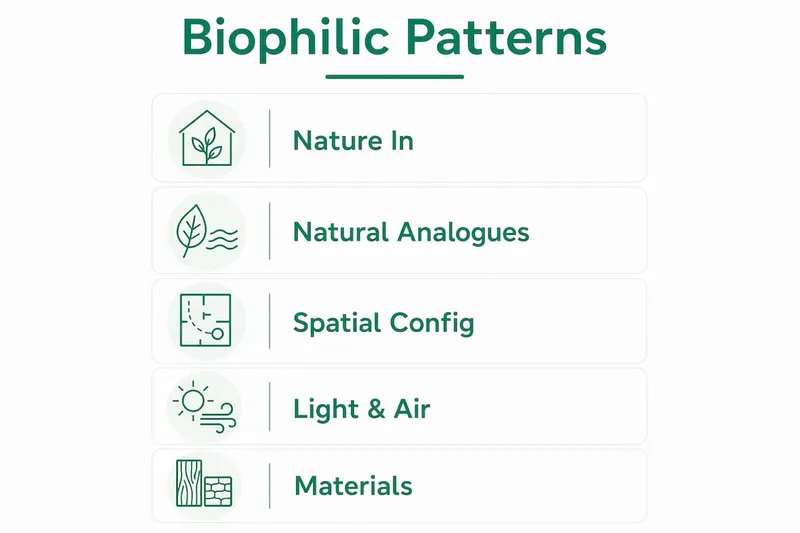
Nature in the space means direct contact with living or dynamic natural elements: plants, daylight, moving water, fresh air, and views of the outdoors. A south-facing kitchen with a herb wall and an operable skylight is a straightforward UK example.
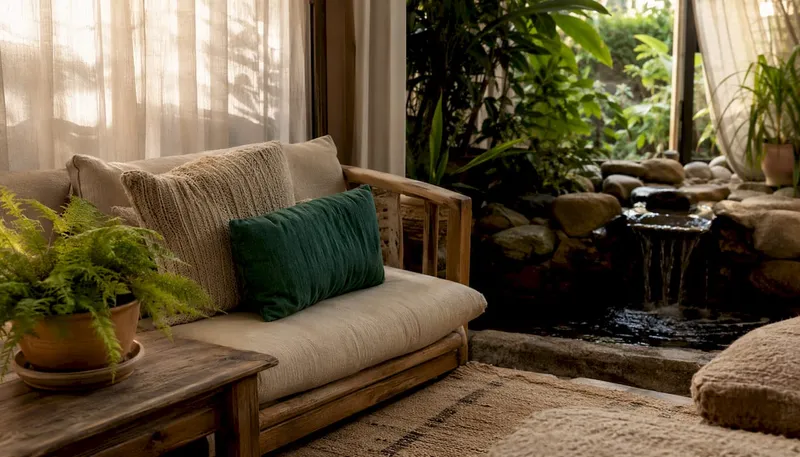
Natural analogues are representations of nature through materials, textures, forms and patterns. Timber flooring with visible grain, stone worktops, linen fabrics and fractal ceiling details all qualify. These elements work even when a direct view of nature is unavailable.
Nature of the space covers spatial configurations that echo natural environments: prospect (a wide view from a safe position), refuge (an enclosed, sheltered spot), mystery (a partially concealed path or view that draws you forward) and awe (a dramatic, scale-shifting moment). A reading nook beside a full-height window combines refuge with prospect.
High-impact features to include in your brief:
- Maximised daylight through roof lights, clerestory windows and south-facing glazing
- Unobstructed views to gardens, trees or sky from primary living spaces
- Operable windows for natural cross-ventilation and thermal variability
- Timber, stone or clay plaster as primary interior materials
- A prospect/refuge pairing in at least one main room
- Indoor planting with adequate drainage and access for maintenance
- A water feature, even a small courtyard rill or recirculating wall fountain
- Fractal or organic forms in joinery, tiling or ceiling details
Orientation clinic: In the UK, south-facing glazing captures low winter sun and benefits from overhangs in summer. North-facing rooms need roof lights or borrowed light from adjacent spaces. East-facing bedrooms receive gentle morning light, which supports circadian rhythms. West-facing living spaces gain warm afternoon light but may need external shading. Window placement decisions made at planning stage are far cheaper to get right than to correct after construction.
How do you incorporate biophilic design into your build workflow?
The ILFI mandates an all-day exploration phase for projects under the Living Building Challenge, and the principle applies equally to modest UK renovations. Place-based design, connecting your home to local climate, ecology and culture, consistently produces better long-term outcomes than generic interventions.
- Site exploration day: Walk the plot at different times of day. Note sun angles, prevailing wind, views, noise sources and any existing trees or hedgerows. Record everything in your project tool with photos and annotations.
- Brief and sketch phase: Translate site findings into a written biophilic brief. Identify which patterns are feasible given your budget and layout. A renovation mood board helps capture material and spatial preferences early.
- Room mapping: Map each room against the patterns you want to achieve. Test prospect/refuge configurations digitally before committing to layouts. Reading architectural plans confidently at this stage prevents costly late changes.
- Contractor briefing: Share the biophilic brief with your architect, main contractor and any specialist trades. Specify drainage requirements for green walls and planting systems at this stage, not during fit-out.
- Procurement: Source materials locally where possible. UK-quarried stone, home-grown timber and regional clay plasters all strengthen place connection. Log product specifications in your project software.
- Installation and commissioning: Sequence living systems (green walls, water features) after the building envelope is weathertight. Commission irrigation and drainage before handover.
- Maintenance handover: Produce a written maintenance schedule for all living elements and include it in the handover pack.
Budgeting: Passive measures such as window repositioning and material upgrades add modest cost at design stage but nothing at construction. A modest indoor planting scheme costs £500–£2,000 installed. A green wall with irrigation typically runs £3,000–£8,000 depending on size. A small recirculating water feature starts at around £1,500. Living systems carry ongoing maintenance costs; factor these into your whole-life budget.
UK planning note: Most biophilic interventions fall within permitted development, but roof lights above a certain size, external green walls on listed buildings, and significant alterations to fenestration may require planning permission or listed building consent. Check with your local planning authority before finalising the design.
How do you layer biophilic elements for the strongest effect?
Multimodal, layered designs consistently produce stronger physiological and cognitive benefits than single-element interventions. The principle is straightforward: combining light, water, tactile materials and spatial configuration creates a richer sensory environment than any one element alone.
Three practical recipes at different cost tiers:
- Low cost (under £1,000): Maximise existing south-facing glazing, add indoor plants to primary living spaces, introduce a timber or stone surface in the kitchen, and create a reading nook with a view. This combination addresses Nature in the space, Natural analogues and a basic prospect/refuge pairing.
- Mid-range (£1,000–£5,000): Add a roof light to a north-facing room, install a recirculating water feature in the entrance hall, use clay plaster on one feature wall, and plant a small courtyard with native species. Connecting outdoor spaces to interiors at this tier produces a clear sensory sequence from entry to garden.
- Higher investment (£5,000+): A full green wall with integrated irrigation, bespoke timber joinery with organic forms, a courtyard water rill and a double-height living space with clerestory glazing. This tier addresses all three pattern categories simultaneously and is where the strongest wellbeing outcomes are documented.
Pro Tip: Pair a spatial configuration (a refuge seat or prospect balcony) with at least one direct nature element in the same room. The combination of spatial safety and sensory contact with nature produces a stronger restorative effect than either element achieves independently.
What mistakes should you avoid with biophilic design?
The most common error is tokenism: adding a few houseplants and calling it done. Biophilic design is an integrative, multisensory framework, not a decorating trend. Skipping the site exploration phase almost always produces superficial results.
Common mistakes to avoid:
- Installing green walls without adequate drainage, waterproofing or access for maintenance
- Choosing plant species unsuited to UK indoor light levels or humidity
- Prioritising visual planting over spatial configuration, creating a cluttered feel with no refuge
- Placing windows for views without considering solar gain, glare or overheating in summer
- Underestimating the ongoing cost and time commitment of living systems
Maintenance checklist for handover documents:
- Irrigation system check and filter clean (monthly)
- Plant health inspection and replacement schedule (quarterly)
- Water feature pump and filter service (twice yearly)
- Drainage inspection for green walls (annually)
- Review of plant species performance and any replacements needed
When to bring in specialists: Hire a landscape architect if your scheme includes significant external planting or a courtyard water feature. An ecological consultant adds value if the site has existing trees, hedgerows or protected species. A mechanical and electrical specialist is advisable for any integrated irrigation, automated ventilation or circadian lighting system. The community and cultural dimensions of place-based design are also worth exploring with an architect experienced in contextual design.
How does software help you embed biophilic choices in your project?
Planning software turns biophilic intent into tracked, documented decisions. The gap between a good brief and a finished home often comes down to whether choices were recorded, shared and followed through.
| Tool feature | Biophilic task supported |
|---|---|
| Site data capture and photo logging | Records sun angles, views, ecology notes from exploration day |
| Room mapping and layout simulation | Tests prospect/refuge configurations before build |
| Daylight and ventilation notes | Documents window placement and orientation decisions |
| Material selection records | Logs timber, stone and plaster specs with supplier links |
| Budget tracking | Monitors cost tiers for living systems and passive measures |
| Maintenance scheduling | Creates handover checklists for plants, irrigation and water features |
| Contractor collaboration tools | Shares biophilic brief and specifications with trades |
Practical collaboration tips:
- Attach the biophilic brief as a shared document within your project tool so all contractors access the same version.
- Use room mapping features to annotate which pattern each design decision addresses.
- Log material specifications with product codes so procurement is traceable.
- Set maintenance task reminders in the software before handover, not after.
House A-Z's AI agents can suggest design configurations based on your budget, room dimensions and stated preferences, helping you test layered recipes before committing to them. Users report saving significant sums by catching specification errors early in the planning process.
Key takeaways
Biophilic design works best when it is place-based, layered across multiple sensory elements, and documented from the first site visit through to maintenance handover.
| Point | Details |
|---|---|
| Start with site exploration | Spend a full day mapping light, views, wind and ecology before briefing your designer. |
| Layer multiple elements | Combining light, water, materials and spatial configuration produces stronger benefits than any single element. |
| Budget realistically | Passive measures cost little at design stage; living systems such as green walls carry ongoing maintenance costs. |
| Avoid tokenism | Biophilic design requires an integrated, multisensory approach, not token planting added at the end. |
| Use House A-Z | Log site findings, map rooms, track budgets and schedule maintenance in one platform to keep biophilic choices on track. |
The tradeoffs nobody tells you about
The most persistent myth about biophilic design in small UK homes is that more nature always means better outcomes. It does not. A living wall that the owner cannot easily reach for maintenance, planted with species that struggle in low UK light, becomes a liability within two seasons. The cost-versus-maintenance tradeoff is real and rarely discussed honestly at the design stage.
The second tradeoff is between aesthetic and functional daylighting. A dramatic full-height window facing west looks extraordinary in a sales brochure. In a UK summer, without external shading, it overheats the room and creates glare that makes the space unusable for half the day. The compromise is almost always a smaller, better-positioned opening with an external blind or deep reveal, which performs better and costs less to correct than a retrospective shading installation.
The projects that get biophilic design right tend to be the ones where the builder spent time on site before drawing anything, chose two or three well-executed elements over ten mediocre ones, and planned maintenance from day one.
Selected further reading and authoritative sources
Authoritative resources for deeper reading on biophilic design, organised by focus:
- The Practice of Biophilic Design, Kellert and Calabrese (2015): The foundational academic text; covers principles, attributes and the evolutionary basis of biophilia.
- 14 Patterns of Biophilic Design, Terrapin Bright Green: The most widely used practitioner framework; maps patterns to measurable outcomes across building types.
- 14 Patterns, 10th Anniversary Edition (2026): Updated guidance including the new 'Awe' pattern and revised measurement metrics.
- ILFI Biophilic Design Guidebook: Practical process guidance for Living Building Challenge teams; the best single resource for structuring a biophilic design process.
- Frontiers in Physiology systematic review (2025): A 124-study review of biophilic interventions in confined settings; strong evidence base for health and cognitive claims.
- Discover Environment / Springer review: Synthesises evidence on multimodal, layered biophilic strategies and their physiological effects.
- Natural stone and material authenticity in design: A practitioner perspective on why authentic natural materials outperform synthetic analogues in biophilic schemes.
- ILFI Biophilic Design Initiative: Overview of the ILFI's toolkit, award programme and resources for taking biophilic design from theory to practice.