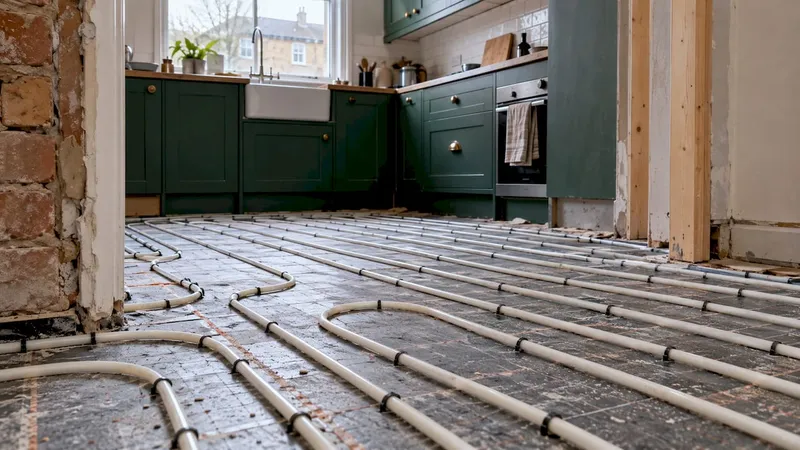
You avoid scope creep by writing down exactly what is included before work starts, then running every new idea through one simple routine: describe it, price it, check the effect on the schedule, and approve it in writing before anyone picks up a tool. That is the whole game. The rest of this guide shows how to do it as a first-time builder, a couple who keep finding new things to love, or a contractor who wants fewer arguments on site.
Scope creep is not a villain who sneaks in at night. It is a string of small, reasonable-sounding additions: "while the wall is open, could we...", "I saw a nicer tap on Pinterest", "can we move the socket?". Each one feels tiny. Together they are how a £60,000 project becomes a £75,000 one. House A-Z was built for people in exactly this position, who want to keep the joy of making decisions without losing control of the budget.
TL;DR
- Scope creep is extra work added after the scope was agreed. A change is fine when it is documented, costed, timed and approved first.
- Most creep starts with a vague brief, thin planning and no agreed way to request changes, so fix those before day one.
- Use one routine for every new idea: describe, price, time, approve, record. Never agree changes by a passing comment on site.
- If creep has already started, pause, list every change so far, re-price the remaining work and reset the budget.
- Keep scope, budget and decisions in one shared place so partners and contractors all work from the same version.
Table of Contents
- What scope creep means on a home project
- Why scope creep happens
- Step 1: Write the scope down before work begins
- Step 2: Make decisions early, together
- Step 3: Choose people and process that prevent creep
- Step 4: Run every new idea through a change routine
- Step 5: Keep scope, budget and conversations in one place
- What to do if scope creep has already started
- Perspective: why we built House A-Z around this problem
- Put it into practice with House A-Z
- FAQ
- Sources
What scope creep means on a home project
The Los Angeles Bureau of Engineering defines scope creep as additional work introduced after the project scope has been established. It is a public-works manual, but the principle is the same in your kitchen: the scope is the list of what you have agreed to build, and creep is anything that gets added without going through a proper decision.
The important distinction is between creep and a controlled change. The same manual says a change is controlled when it is documented, assessed for its effect on scope, cost and schedule, and approved by the authorised party before it is carried out. In a home that authorised party is you (and your partner, if you share the decisions). Unmanaged additions, on the other hand, are what undermine budget and schedule.
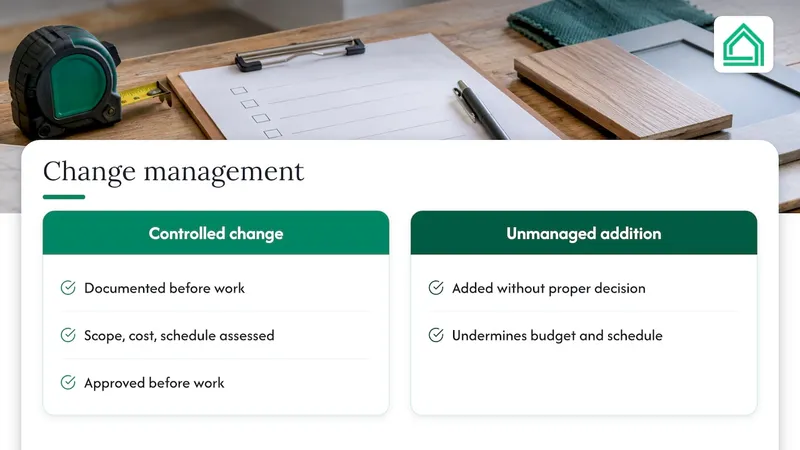
So you do not need to ban changes. Plenty of good ideas arrive halfway through a build. You only need to make sure that each one is a choice you made with the numbers in front of you, not a surprise on the next invoice.
Why scope creep happens
The University of the Built Environment, a UK institution, lists the common causes: unclear objectives, poor planning, lack of communication, no proper procedure for change requests, and underestimated complexity. It also notes that poorly defined deliverables create misaligned expectations, and that weak planning makes it easier for work to drift away from what the project set out to do.
Translated into home-building terms:
- Unclear objectives. "A nice open-plan kitchen" means something different to you, your partner and your builder.
- Poor planning. Decisions about finishes, lighting and layout are left until the trades are already on site, when every choice is urgent and expensive.
- Lack of communication. One person agrees a change on site and the other finds out from the bill.
- No change procedure. Requests are made verbally and priced afterwards, if at all.
- Underestimated complexity. Older properties in particular hide surprises behind plaster and under floors.
Notice that four of the five are within your control before a single brick moves. That is good news.
Step 1: Write the scope down before work begins
The Los Angeles manual advises clearly identifying and agreeing the project scope at the start, making sure everyone understands each phase, and getting a clear, complete estimate. Boston University's 2024 project process manual follows the same logic: the team finalises scope and budget at the end of schematic design, then reconciles costs against the budget at the end of each design phase.
You can borrow that rhythm for a house. Settle the scope and budget when the design is firm, then check the cost against the budget at each stage rather than only at the end.
A useful scope document for a renovation includes:
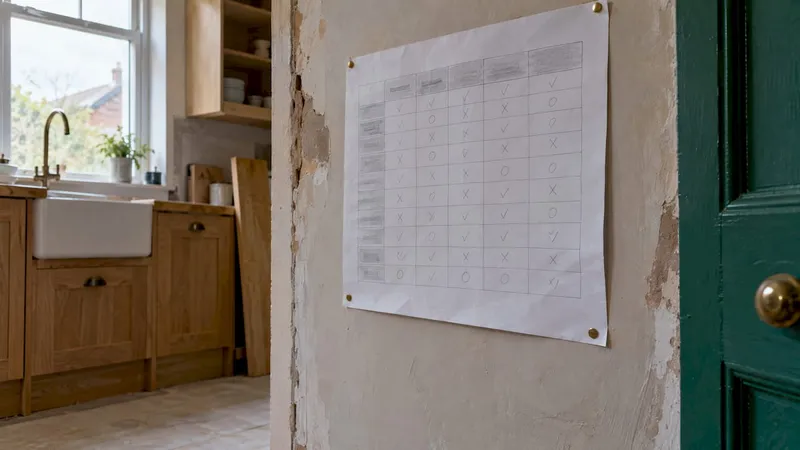
- What is in. Each room and each task, in plain words: "remove the existing kitchen, replaster walls, install new units, worktops and sink, first and second fix electrics".
- What is out. Say it explicitly: decorating, flooring, appliances, garden works. The exclusions list prevents more disputes than any other paragraph.
- Who supplies what. Is the contractor buying the tiles, or are you? Who is responsible if they arrive late?
- Allowances. Where a price is not yet known, such as a bathroom suite, write a fixed allowance so you both know what happens if your choice costs more.
- Timeline. Start date, key milestones and the decisions you must make by certain dates.
- Budget. The total, plus a contingency you do not pre-spend.
Our guide to writing a scope of work for a renovation walks through this in more detail. If your project involves bringing in several trades, bid levelling helps you compare quotes like for like, so a cheap quote that quietly leaves things out does not become a future extra.
Get the budget ready for change
A scope is only half a plan. The other half is a budget that shows where every pound is allocated, so that when someone says "can we add underfloor heating?" you can see immediately what it displaces. Our walkthrough on tracking a renovation budget shows a simple workflow for this. For new builds, estimating material costs before you commit to a design avoids the classic trap of designing a house you cannot afford and then cutting corners later.
Step 2: Make decisions early, together
Many first-time builders and couples find that design choices are where the budget slips. The Los Angeles manual cautions that owner-initiated changes cannot realistically be eliminated altogether, but they can be reduced and mitigated through careful management of the design phase. In other words, expect to want changes, and spend your effort making the big decisions before construction.
Practical habits that help:
- Decide the "big five" first. Layout, structure, kitchen, bathrooms and heating drive the cost. Colours and handles can wait.
- Agree as a couple before you tell the builder. Two people giving separate instructions is one of the fastest routes to creep. Nominate one person to talk to the contractor, after you have agreed together.
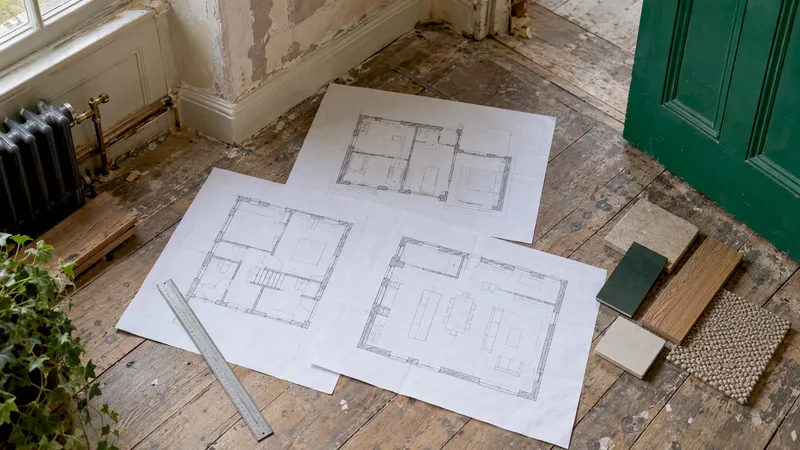
- See it before you build it. The same manual reports that three-dimensional visualisation has reduced change orders linked to hidden access problems, design errors and owner-initiated changes in a programme it cites. Walking through a room layout before the walls go up is far cheaper than discovering that the door swings into the oven.
- Choose products with prices attached. A finish you picked without a price is a future change request.
This is where having plans, products and budget in one place pays off. Instead of a folder of screenshots and a spreadsheet nobody updates, you can see what each choice does to the total before you commit.
Step 3: Choose people and process that prevent creep
Creep is not only the owner's doing. Vague quotes, missing exclusions and weak communication on the contractor's side produce it too. The University of the Built Environment recommends engaging stakeholders from the outset and keeping communication going throughout, so that deviations and budget problems surface early rather than late.
On a home project, stakeholders means you, your partner, your contractor, your designer or architect, and sometimes the neighbours or the local authority. Agree a rhythm up front: a short weekly check-in, one place where decisions are recorded, and a rule that nothing changes without a written note.
It also helps to choose a builder who works this way. A firm that handles planning, structural engineering, project management and finishing under one roof reduces the number of handovers where scope gets lost. For example, Kovacs Construction offers design and build services in London covering consultation, planning, structural engineering and project management, which shows the kind of single-team structure that keeps responsibilities clear. Whoever you pick, our contractor selection criteria and onboarding checklist help you confirm references and expectations before the contract is signed.
Step 4: Run every new idea through a change routine

This is the heart of avoiding scope creep. The Los Angeles manual describes the pattern: capture the proposed change, determine its effect on scope, cost and schedule, and have the approving authority approve or deny it. The University of Minnesota's open construction text on change management by A. Peter Hilger emphasises setting up a change-management process with the client before construction begins, not in the middle of an argument.
For a home, a workable routine looks like this:
- Capture it. Write down the request the moment it comes up, with who asked and why. Do not rely on memory.
- Describe the original work. The National Association of the Remodeling Industry (NARI), in guidance reported by Qualified Remodeler, says a change request should first describe the initial scope and clear up any misunderstandings. Sometimes "extra" work was already included.
- Price it fully. The same guidance says to estimate the effect on timeline and budget, counting direct costs such as labour, materials and trade partners, and indirect costs such as overhead, markup and lost time. Ask your contractor for all of these, not just the materials.
- Check the knock-on effects. Will it delay the plasterer? Does it need a new building regulations check? Does it change a delivery date?
- Decide. Approve, decline or postpone to a later phase. "Not now" is a perfectly good answer.
- Record it. A signed note, email or logged entry that states the change, the price and the revised completion date. Update the budget the same day.
In construction language, a signed change like this is a change order. We explain the paperwork in what a construction change order is and why it matters, and the full workflow in our change control process for a home build or renovation.
A worked example
Imagine you are renovating a Victorian terrace with a £48,000 budget. Halfway through, your partner suggests moving the kitchen sink to the window. The routine looks like this:
- Capture: "Move sink to window wall. Requested by Sam, 14 March."
- Original scope: the plan shows the sink on the back wall with existing pipework.
- Price: plumber quotes for new waste run and supply, plus a joiner to alter the worktop cut, plus an extra day on site. You ask for the knock-on, and the electrician needs to relocate one socket.
- Decision: you compare the total with your contingency, agree it is worth it, and drop a planned wall light to compensate.
- Record: the change is written down with the price and a one-day delay, and the budget is updated.
The change still happened. The difference is that nobody was surprised, and the budget reflects reality.
Step 5: Keep scope, budget and conversations in one place
The typical home project runs on a spreadsheet, a group chat, a stack of PDFs and a lot of memory. Each of those is a place where the latest version of the scope can go missing. Document discipline matters more than most owners expect; our guide on construction document control explains how to keep drawings, quotes and approvals current.
A good rule: if a decision is not in the shared record, it has not been made. Whatever tool you use, make sure partners and contractors can see the same plan and the same running budget.
What to do if scope creep has already started
If you recognise the signs (the budget has moved, the finish date has slipped and you cannot quite say why), you can still recover. Do it in this order:
- Pause non-essential decisions. Tell your contractor you want to consolidate everything before agreeing anything further.
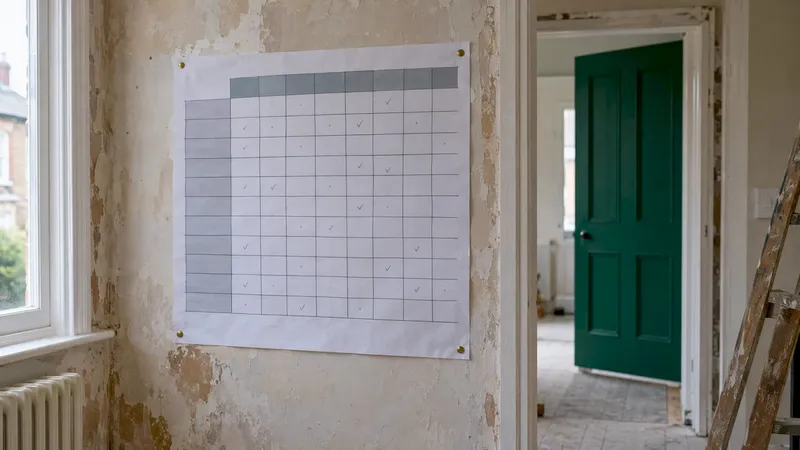
- Reconstruct what changed. List every addition since the original scope, from messages, emails and invoices. Sort them into agreed with a price, agreed without a price and requested but not started.
- Price the unpriced. Ask the contractor for a written figure for each item, using the full direct and indirect costs described above.
- Re-price the remaining work. Update the forecast for the finished project and compare it with your original budget and contingency.
- Cut or defer. Decide which additions are essential, which can be done later (a garden path, built-in storage) and which can go.
- Reset the baseline. Write a new, signed scope and budget, then apply the routine above from here on.
If the disagreement is about what was or was not included in the original agreement, go back to the written contract and quotes first. For a significant dispute over a contract, speak to a solicitor or a recognised mediation service before withholding payment.
Perspective: why we built House A-Z around this problem
Almost every first-time builder we think about shares the same story: the plan was fine, the budget was fine, and then the project quietly became something else. It is rarely carelessness. It is that planning lives in too many places, so nobody can see what a single change really costs.
That is why we put budget tracking, design suggestions and project management in one interface, and why our AI agents work from your own budget, preferences and timelines. We want you to ask "what does this do to my plan?" and get an answer in plain language before you say yes. Our users tell us it has helped them avoid expensive errors, with one testimonial citing €20K saved in potential mistakes.
Scope creep is not about saying no to good ideas. It is about making every yes a confident one, shared by you, your partner and your contractor, and backed by real product prices and room layouts.
Azai
FAQ
What is the best way to prevent scope creep?
Write a detailed scope, including exclusions, before work begins, and agree a change routine with your contractor in advance. Every request should be described, priced, timed and approved in writing before work starts. Most creep disappears when those two things are in place.
Is a change to the plan always scope creep?
No. A change you have documented, costed, checked for schedule impact and approved is a controlled change. It becomes creep when work is added informally, with no price or approval, so the cost only appears later.
How much of a project change is normal?
Expect some. Even the Los Angeles manual accepts that owner-initiated changes cannot be eliminated entirely. The goal is to reduce them by settling design decisions early, and to make sure the ones that remain are deliberate and priced.
Who is responsible for scope creep, the owner or the contractor?
Either can cause it. Owners add ideas, and contractors can leave gaps in quotes or start extra work without asking. A written scope and a shared change routine protect both sides, which is why contractors often welcome them too.
What should I do if my renovation has already gone over scope?
Pause new decisions, list every change made so far, get each one priced in writing and re-forecast the full cost. Then decide what to keep, defer or drop, and sign a new baseline scope and budget before work continues.
Sources
- 4.3 Managing Scope Creep, Los Angeles Bureau of Engineering
- What is scope creep (and how can you prevent it)?, University of the Built Environment
- Project Planning & Delivery Process Manual 2024, Boston University
- Change Management, Write to Build, University of Minnesota
- NARI: How to Manage Change Orders, Qualified Remodeler